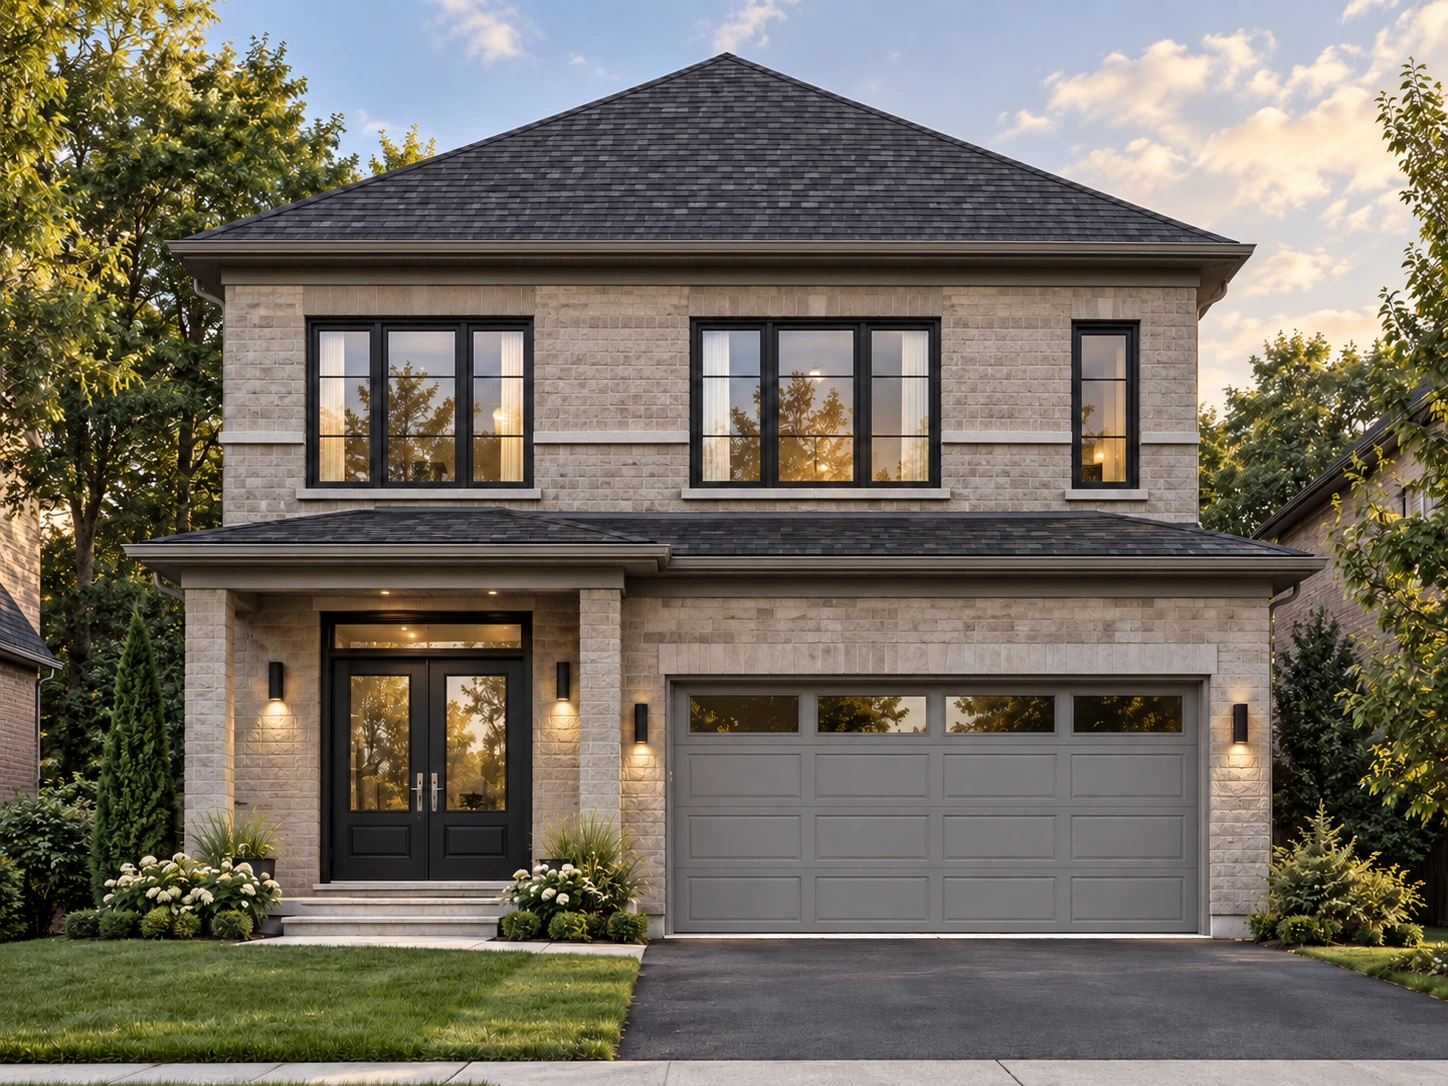
WELCOME TO RIDGEFIELD
Come on in.
Explore the rooms, discover the details,
and picture life at Ridgefield.
ROOM FOR THE EVERYDAY
A connected home.
A considered design.
The kitchen, breakfast area and family room bring daily life together at the rear of the home. Upstairs, three bedrooms, an open loft and nearby laundry make room for rest, routine and everything in between.
LOOK AROUND. FIND YOUR FAVOURITE SPACE.
Step inside Ridgefield.
Choose a floor and a room.
Drag to look around at your own pace.
This room could not open.
Open the original tourA rear gathering space connected to the breakfast area and living / dining room.
Main floor · 1 of 8 views360° views follow the reconstructed Ridgefield layout. The garage and gallery explore proposed styling and finishes.
A CLOSER LOOK
Picture the possibilities.
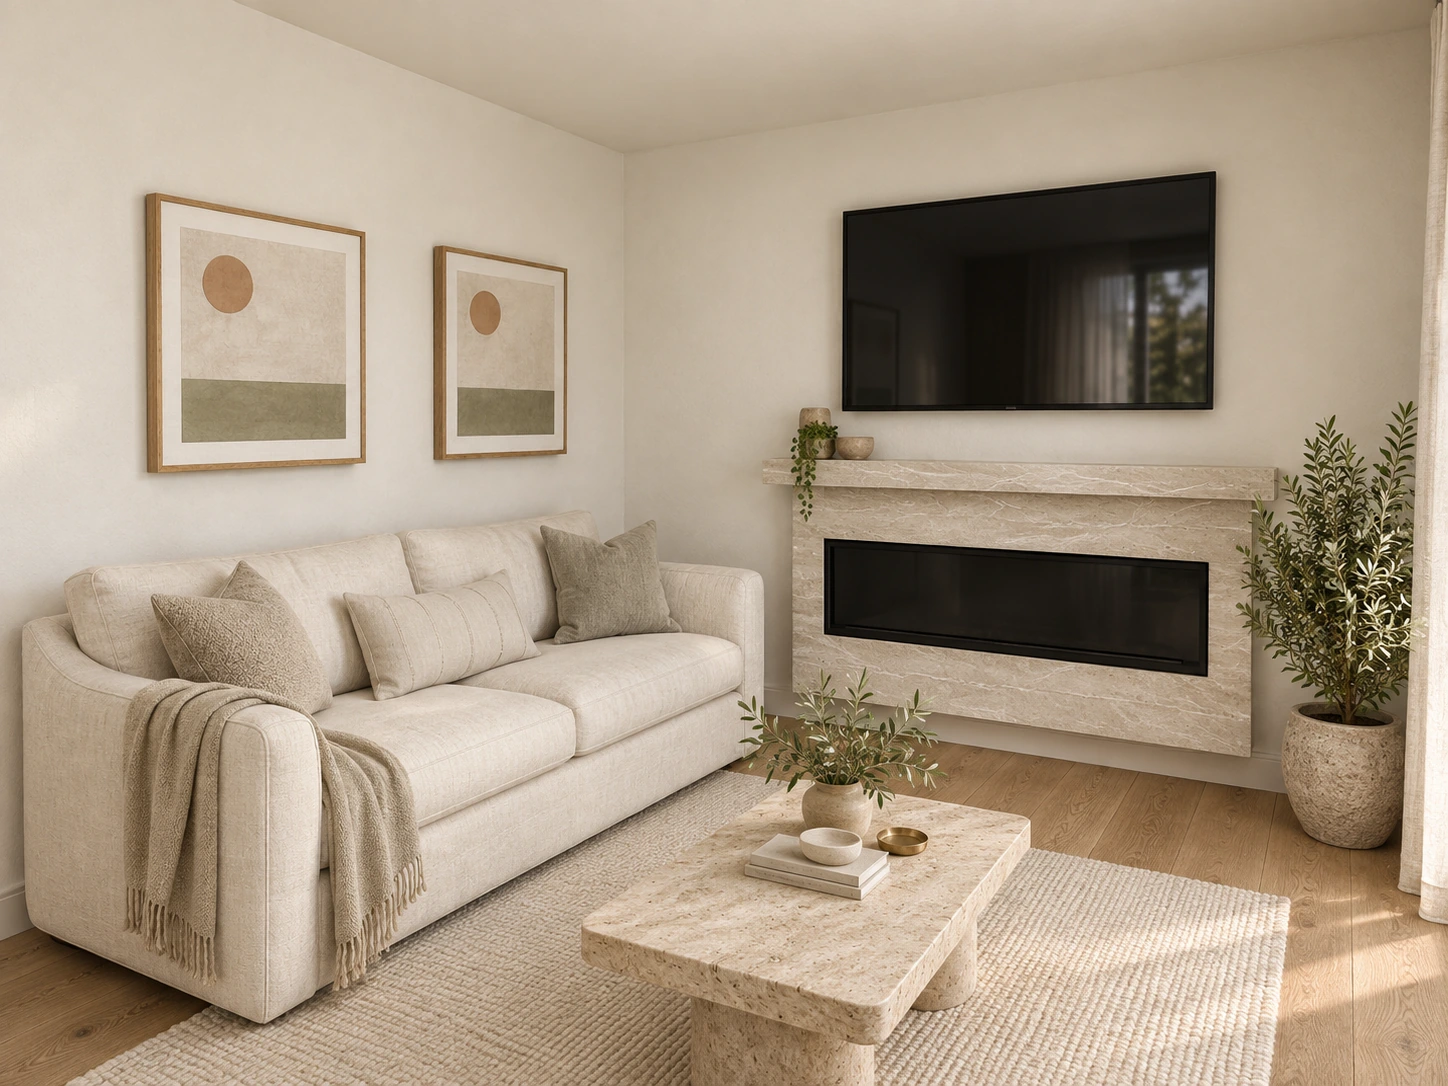
Natural textures and considered details.
Explore the Ridgefield finish studies.
Interior imagery explores proposed styling and finishes. Furnishings and materials are illustrative; the room tour explains the reconstructed layout.
GET TO KNOW THE LAYOUT
Space for your kind of life.
MAIN FLOOR · THE RIDGEFIELD
Connected from front to back.
The entry leads through living and dining spaces to the family room, breakfast area and kitchen at the rear.
- Family room and breakfast area
- Central living / dining room
- Kitchen with pantry and breakfast bar
- Foyer, powder room and attached garage
Illustrated from the original Ridgefield plans, with indicative furniture and the open-loft arrangement. Confirm final dimensions, optional features and specifications with the builder.
THE HOME AT ANOTHER SCALE
Architecture, made tangible.
The physical Ridgefield miniatures.
From the roofline to the rooms within.
Photographs of the physical 3D-printed miniatures by Verixa Studios.
Explore the digital model studies
FROM THE OUTSIDE IN
See the whole picture.
Explore the rooms. Study the plans. Discover the details.
For more about the Ridgefield showcase, speak with Verixa.